
Our Inspection Equipment
Our culture is one that moves with urgency, is technologically advanced and believes that in order to do the best work you need the best training, machines, tooling and software.
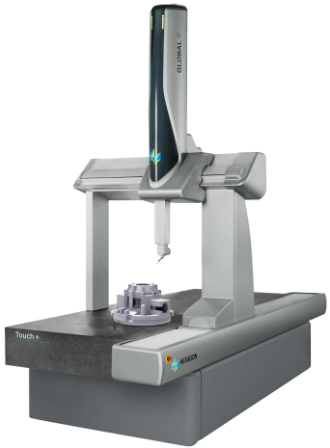
Hexagon GLOBAL Touch 9.12.8
The Hexagon GLOBAL Touch 9.12.8 Coordinate Measuring Machine (CMM) is a high-precision inspection system designed to verify dimensional accuracy and geometric tolerances for complex components used in aerospace, defense, medical, and precision manufacturing applications. With a 900 × 1,200 × 800 mm (35.4 × 47.2 × 31.5 in.) measuring volume, rigid granite construction, precision air bearings, and advanced touch-trigger probing technology, the GLOBAL Touch 9.12.8 delivers fast, repeatable measurements of critical features including diameters, profiles, true position, flatness, and GD&T characteristics. Its stable mechanical design and temperature compensation ensure consistent, reliable inspection results across a wide range of precision components.
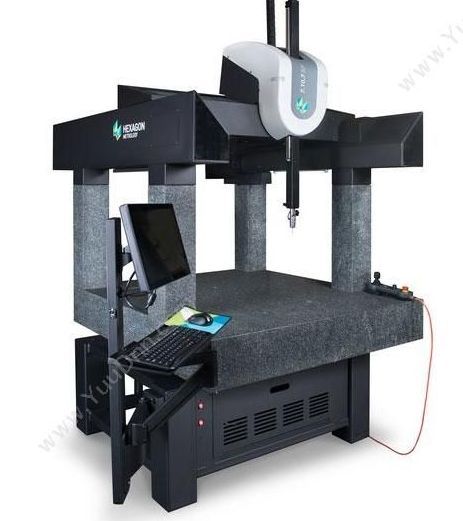
HEXAGON 7107 CMM Qty 3
The Hexagon 7.10.7 Coordinate Measuring Machine (CMM) is a precision metrology system designed to verify critical dimensions and geometric tolerances on complex components for aerospace, defense, medical, and precision manufacturing applications. With a 710 × 1,010 × 680 mm (28 × 40 × 27 in.) measuring volume, precision guideways, advanced temperature compensation, and touch-trigger or scanning probe capability, the system delivers highly accurate, repeatable measurements of features including diameters, profiles, true position, flatness, and GD&T characteristics. Its rigid bridge construction and stable measuring platform ensure reliable inspection performance for both prototype and production environments.
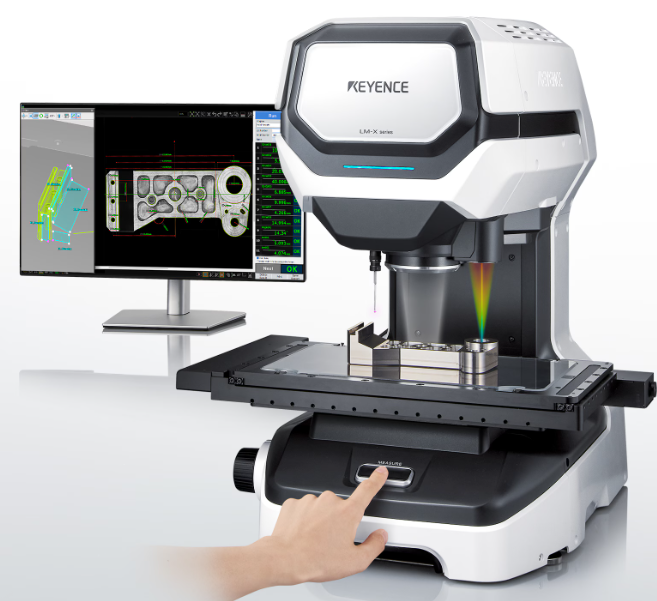
KEYENECE IMX
The Keyence IM Series (IMX) Instant Measurement System is an advanced optical inspection system designed to rapidly verify critical dimensions with exceptional speed, accuracy, and repeatability. Utilizing high-resolution imaging, precision telecentric optics, and automatic edge detection, the IMX performs simultaneous measurements of multiple features—including diameters, lengths, radii, angles, hole locations, and GD&T characteristics—within seconds. Its non-contact measurement capability makes it ideal for inspecting precision aerospace, defense, medical, and industrial components while eliminating operator variability and reducing the risk of part damage.
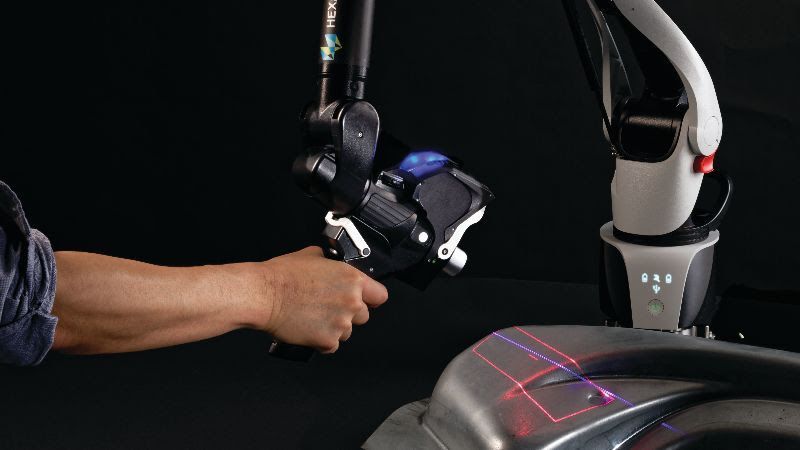
HEXAGON Absolute Arm w/Laser Scanner (Qty 1)
The Hexagon Absolute Arm with High-Precision Blue Light Laser Scanner is a portable metrology solution that combines tactile probing and high-speed non-contact 3D scanning to inspect complex components with exceptional accuracy and flexibility. Utilizing advanced blue laser technology, the system rapidly captures millions of measurement points to create detailed 3D surface models while accurately measuring freeform surfaces, complex geometries, and intricate features. Its lightweight, portable design enables inspection directly on the shop floor or in the quality lab, making it ideal for aerospace, defense, medical, and precision manufacturing applications where fast, accurate dimensional verification is essential.
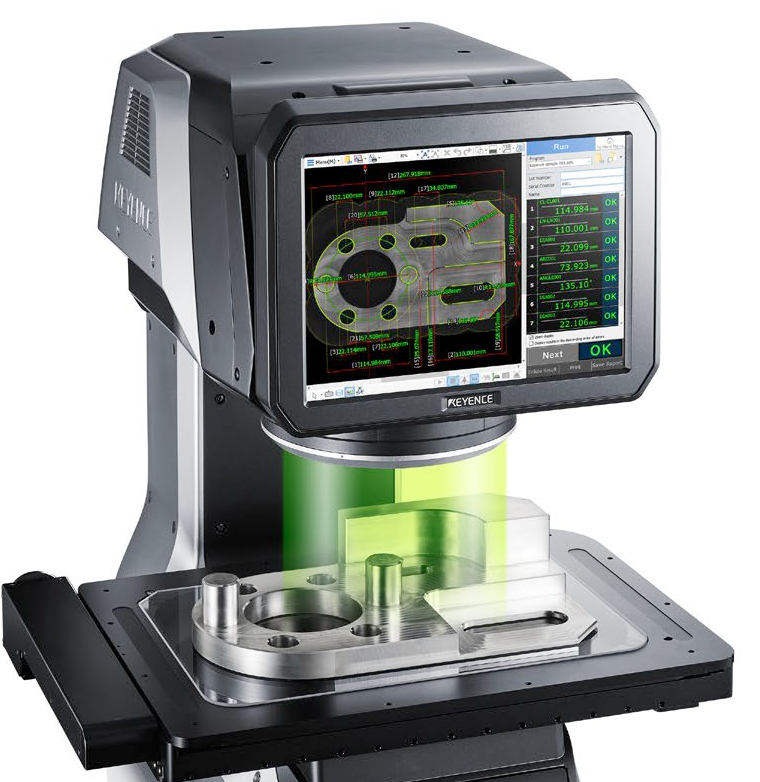
KEYENCE IM-7030T (Qty 1)
The Keyence IM-7030T Instant Measurement System is a high-speed optical inspection system designed to perform accurate dimensional verification with minimal operator involvement. Equipped with a 300 × 200 mm measurement stage, high-resolution telecentric optics, and integrated touch-probe capability, the IM-7030T automatically measures hundreds of dimensions—including diameters, lengths, angles, radii, hole locations, threads, and GD&T characteristics—in a single inspection cycle. Its combination of non-contact optical measurement and contact probing enables fast, repeatable inspection of precision aerospace, defense, medical, and industrial components while reducing setup time and eliminating operator variability.
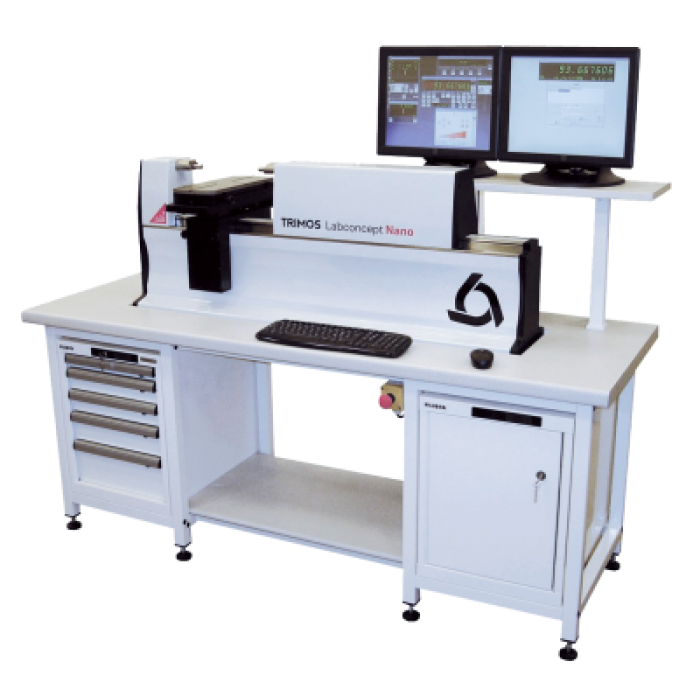
TRIMOS CALIBRATION BENCH
The Trimos Calibration Bench is a precision dimensional calibration system designed to verify and certify measuring instruments used throughout the manufacturing and inspection process. Engineered for exceptional accuracy and repeatability, the system provides traceable calibration of height gauges, indicators, calipers, micrometers, bore gauges, and other precision measuring equipment. Its rigid construction, precision measuring scale, and stable measuring environment ensure consistent calibration results that support the stringent quality requirements of aerospace, defense, medical, and other high-precision manufacturing industries.
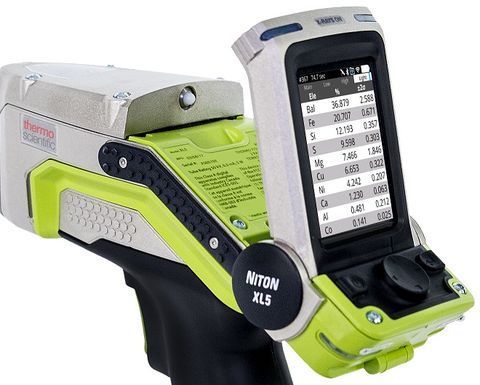
ThermoFisher Niton XL5 XRF (Qty 1)
The Thermo Fisher Niton™ XL5 XRF Analyzer is a handheld X-ray fluorescence (XRF) instrument designed for rapid, non-destructive material identification and elemental analysis. Utilizing advanced silicon drift detector (SDD) technology and a high-performance X-ray tube, the XL5 quickly verifies alloy composition and identifies a wide range of metals, including aluminum, stainless steel, titanium, nickel-based superalloys, cobalt alloys, copper alloys, and other specialty materials commonly used in aerospace, defense, medical, and precision manufacturing. Its fast analysis times and portable design enable immediate material verification at receiving inspection, in-process manufacturing, or final quality control without damaging the workpiece.
Interested in our services?
We’re here to help!
We want to know your needs exactly so that we can provide the perfect solution. Let us know what you want and we’ll do our best to help.