Skip to content

Inspection & Metrology

Dimensional inspection with coordinate measuring machines, laser scanning and optical measurement — plus material verification and in-house calibration of the gauges we rely on.

Hexagon 7107 coordinate measuring machine

In-House Calibration

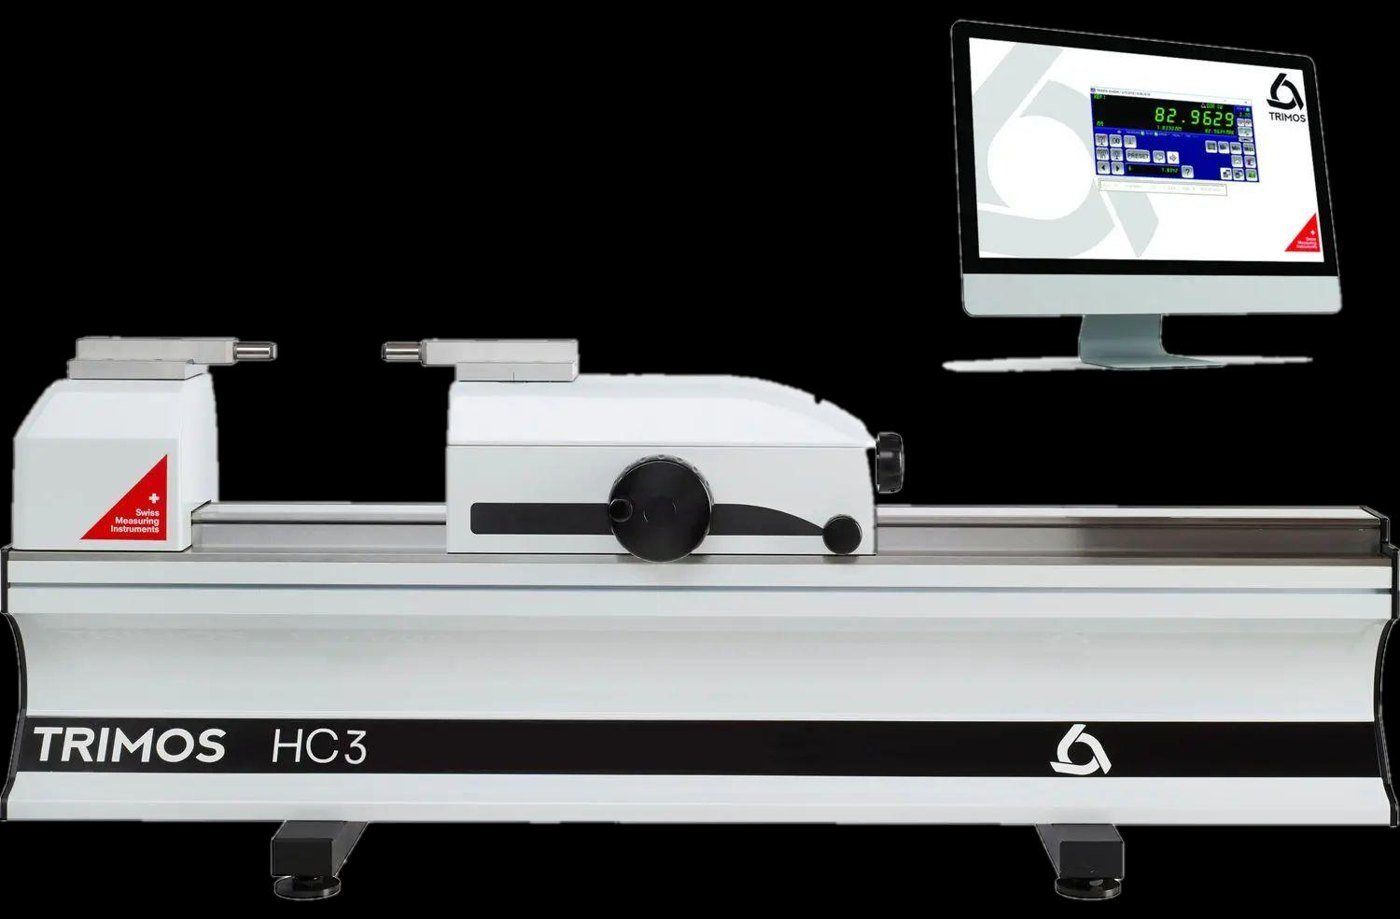
Trimos HC3 horizontal calibration bench

Trimos

HC3

Horizontal Calibration Bench

ZYCI has invested in a TRIMOS HC3 horizontal calibration bench to perform in-house calibration of critical dimensional tools and gauges. While many organizations rely solely on annual calibration intervals, we believe that approach is insufficient for high-mix, tight-tolerance aerospace work. By enabling continuous, in-process calibration , we maintain tighter control over measurement accuracy, reduce dependency on external calibration schedules, and immediately verify tools when drift is suspected.

Read more

For our customers, this means higher confidence in inspection data, improved consistency, and a more robust quality system aligned with AS9100 and aerospace/defense expectations.
Coordinate Measuring

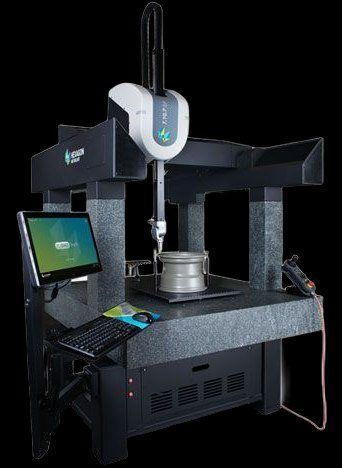
Hexagon 7107 coordinate measuring machine, unit 1

Hexagon

Qty 4

7107

Coordinate Measuring Machine

  • 5-Axis articulating probes.
  • PC-DMIS software allows for programming direct from the 3D model.
  • Calibrated and certified to NIST standards.

The 7.10.7 SF is a rugged and robust high precision coordinate measuring machine (CMM) designed to excel in demanding conditions.

Laser Scanning

Hexagon

Laser Scanner

High Precision Laser Scanner

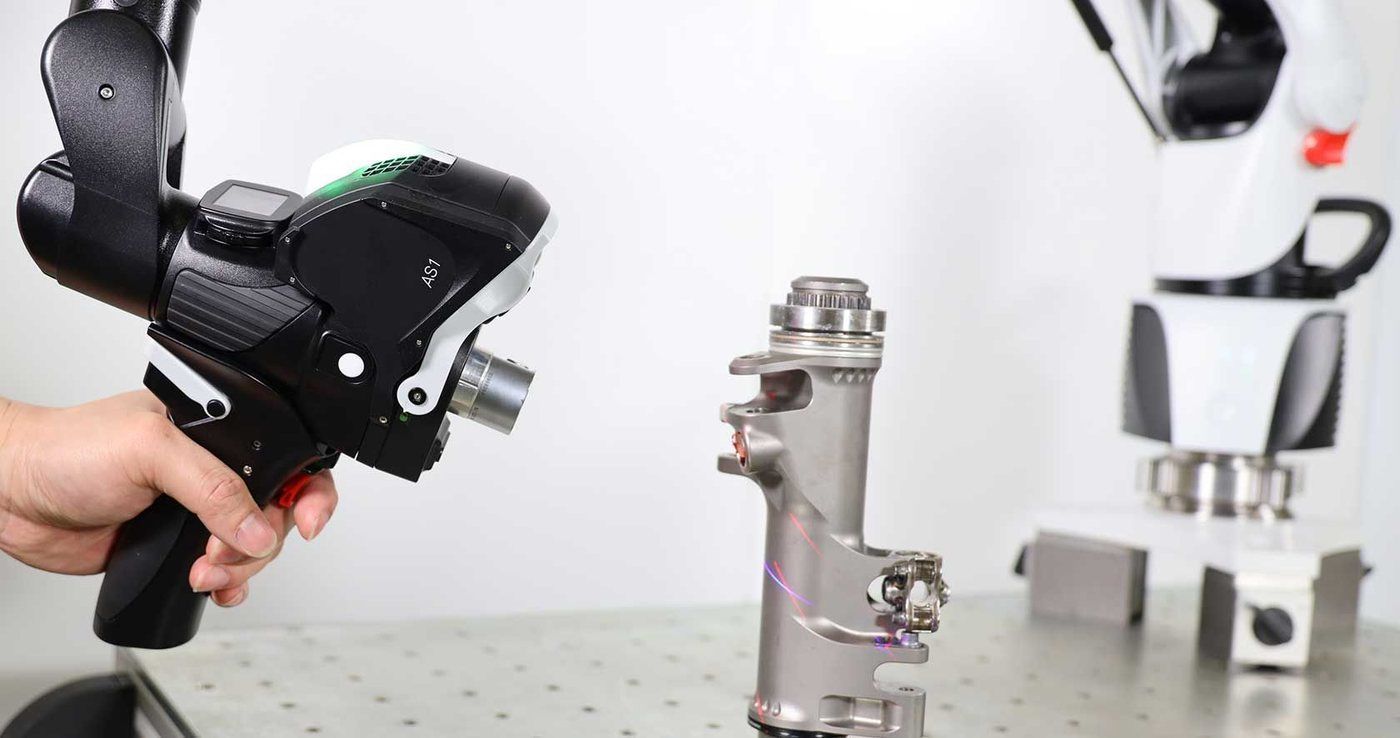
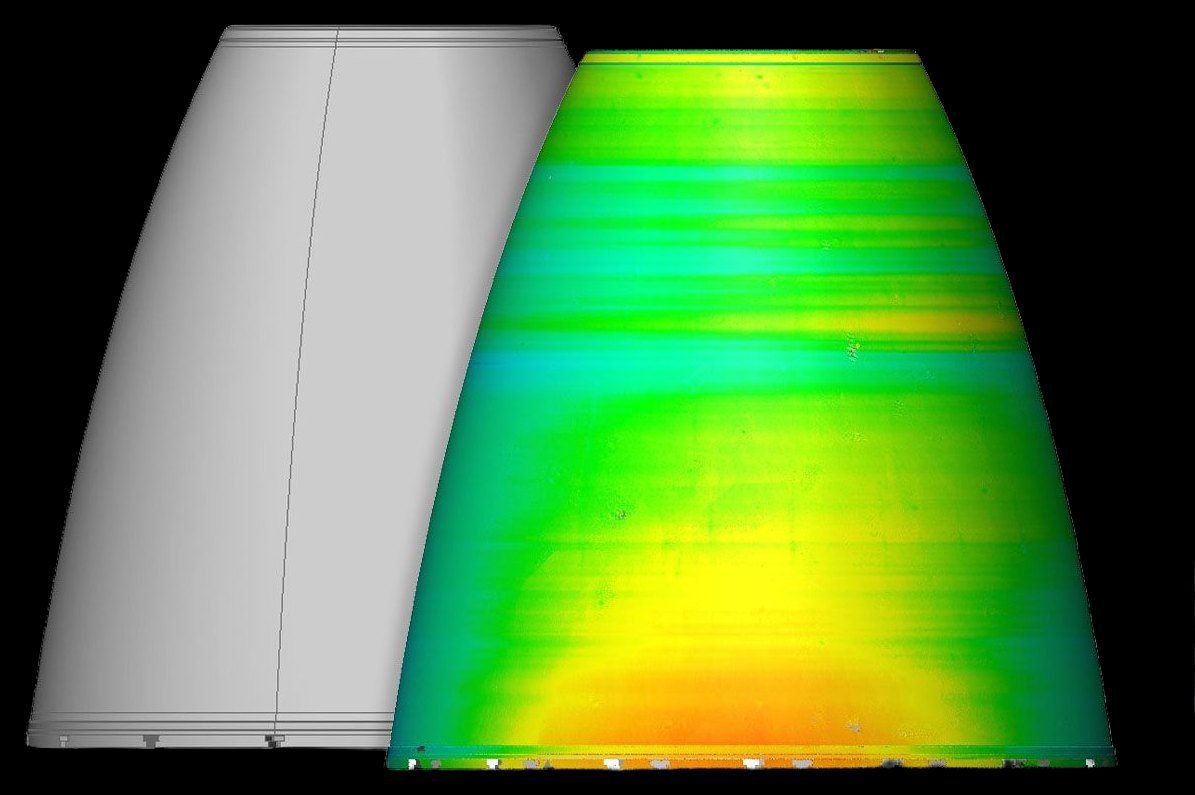
Handheld laser scanning compares the actual part to its 3D CAD model, producing a full-surface color deviation map.

Optical & Instant Measurement

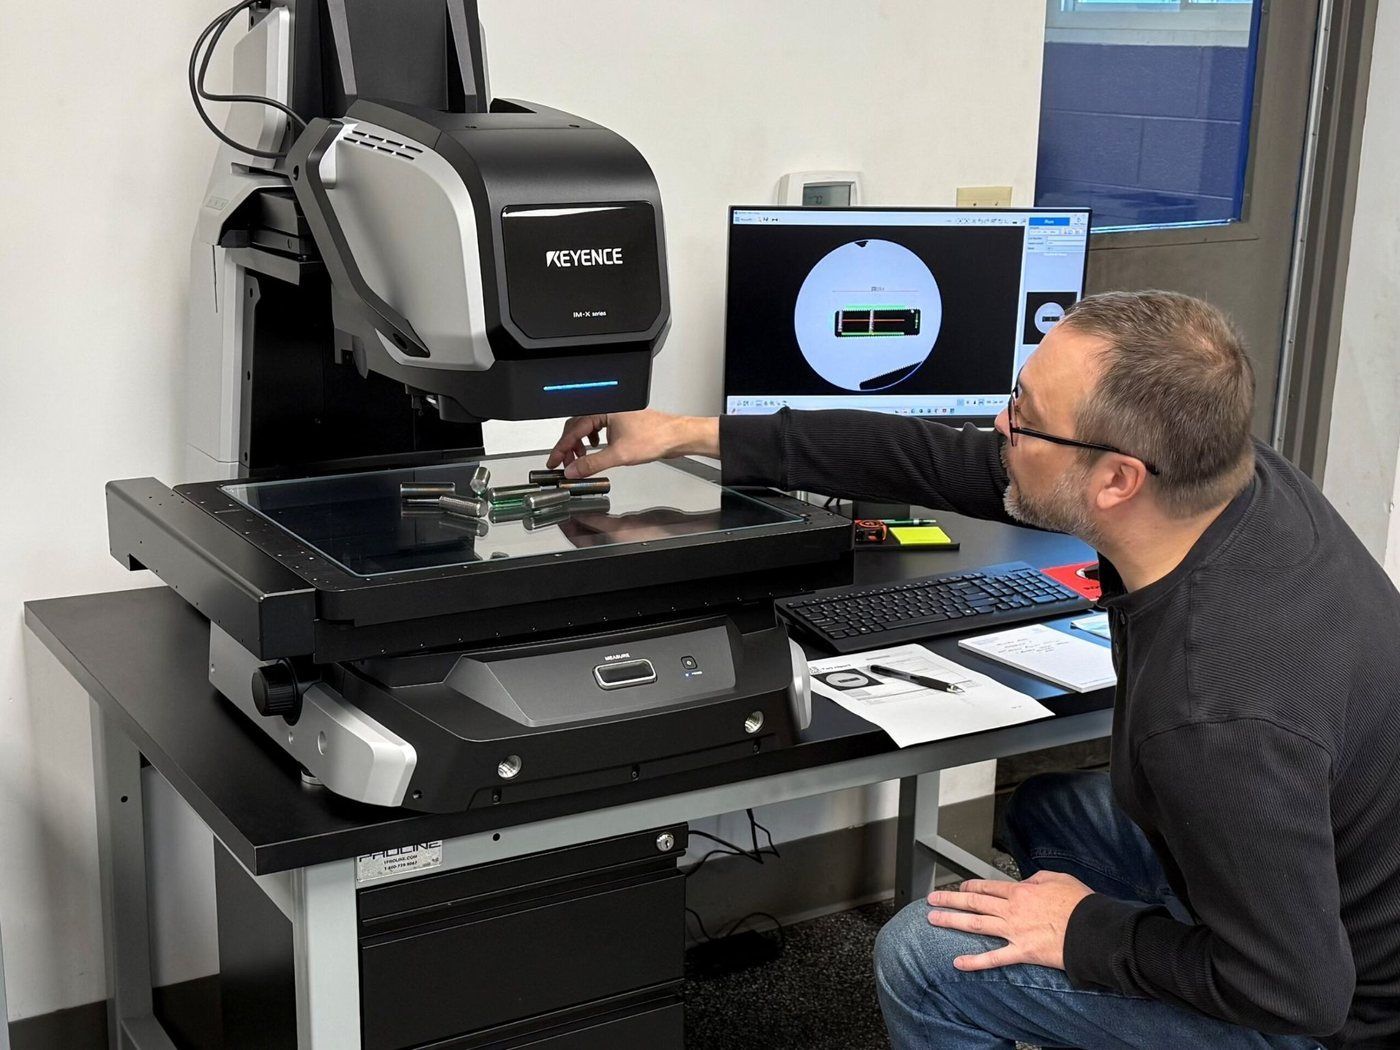
ZYCI inspector using the Keyence IM-X1000 instant measurement system

Keyence

IM-X1000

Instant Measurement System

Measuring up to 5,000 dimensions in as little as one second at the push of a button, the IM-X Series introduces a new ultra-wide large stage, multisensor measurement capabilities, and a world-first function to automate challenging and time-consuming part programming.

Read more

The IM-X integrates optical, touch-probe, laser, and rotational measurement technologies, enabling truly comprehensive part inspection within a single system. This multisensor approach allows manufacturers to capture a broader range of dimensional data, eliminating the need for multiple standalone instruments.

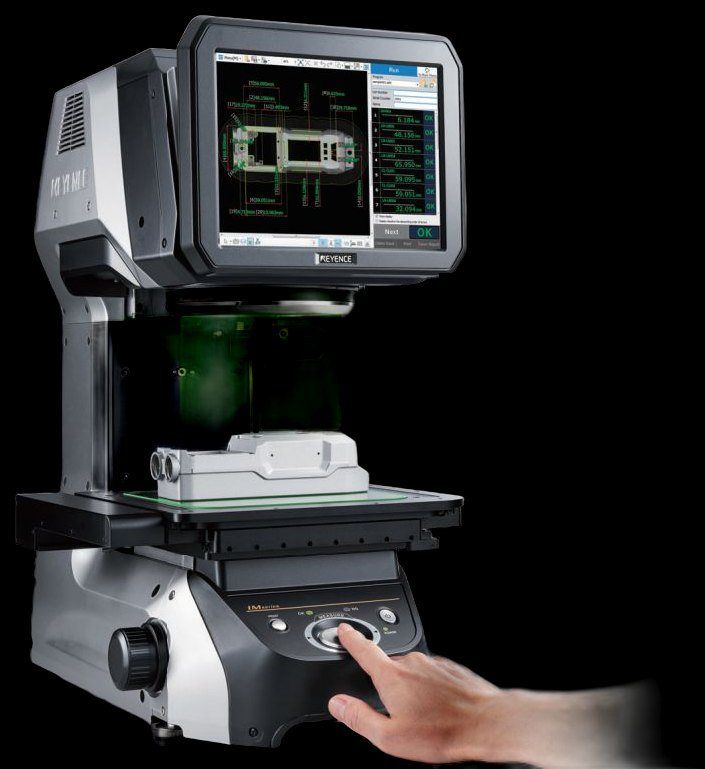
Keyence IM-7030T digital optical comparator

Keyence

IM7030T

Instant Measurement System

A Keyence IM-7030T Digital Optical Comparator Instant Measurement System is a digital measurement tool that quickly and easily compares a physical part to a pre-programmed design to ensure that it meets dimension standards.

Read more

This system combines optics with a depth probe and XY light probe for accuracy and versatility.

Surface Finish

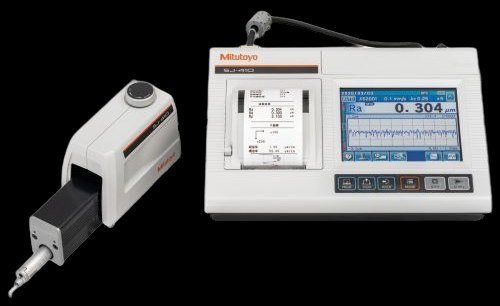
Mitutoyo SJ-411 surface roughness tester

Mitutoyo

SJ-411

Surface Roughness Tester (178-581-12A)

The SJ-411 surface roughness tester provides both skidded and skidless measurements and is equipped with 46 roughness parameters that conform to the latest ISO, DIN, ANSI and JIS standards.

Read more

The unit’s high-resolution detector and drive unit provide a wide range of highly accurate measurements and ultra-fine steps. Using the unit’s skidless measurement and curved compensation functions, straightness, waviness and evaluation of cylinder surface roughness can be easily measured and evaluated.

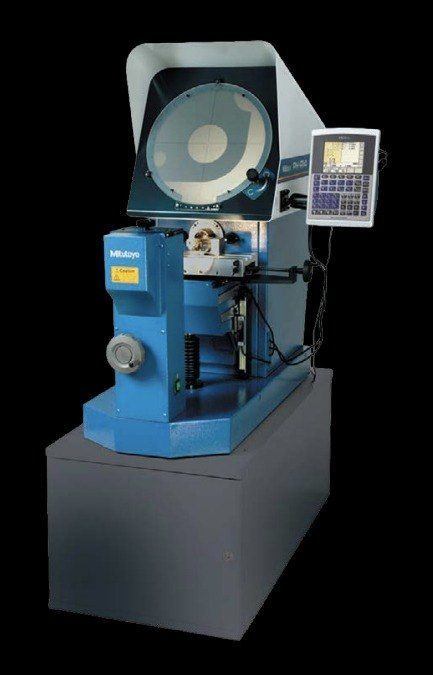
Mitutoyo PH-A14 14-inch horizontal optical comparator

Mitutoyo

172-810-10A

14" Horizontal Optical Comparator · Profile Projector

Screen Diameter (in)
14 (356 mm)
Magnification
10X (20X, 50X, 100X opt.)
Accuracy (Contour / Surface)
±0.1% / ±0.15%
XY Travel (in)
8 x 4
Stage Size (in)
16 x 6
Max Table Load (lb)
100

Our Mitutoyo PH-A14 is a 14-inch horizontal optical comparator for fast, non-contact checks of profiles, radii, angles and thread forms. Its horizontal optical system keeps angled parts, such as threads, sharp and undistorted, and its heavy-duty, linear-scale stage carries parts up to 100 lb.

Material Verification

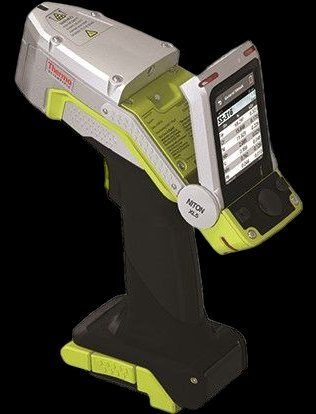
Thermo Scientific Niton XL5 Plus handheld XRF analyzer

Thermo

Niton XL5

XRF Metal Analyzer

Confidently perform elemental analysis with the Thermo Scientific™ Niton™ XL5 Plus handheld XRF analyzer for positive material identification; it delivers unprecedented performance even for lightweight elements.

Read more

Identify pure metals and alloys, detect tramp elements, or obtain geochemical data. Industrial businesses rely on the Niton XL5 Plus analyzer for more than just low detection limits. It generates fast results and offers great versatility such as the ability to scan a broad range of materials with a single analyzer.

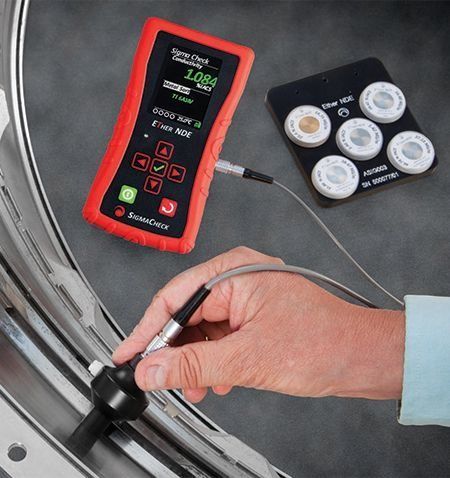
Ether NDE SigmaCheck 2 conductivity meter in use

Ether NDE

SigmaCheck 2

Eddy Current Conductivity Meter

The SigmaCheck 2 Eddy Current Conductivity Meter is designed to give accurate conductivity measurements while offering the user the very best in reliability, usability, technology and cost-effectiveness. The instrument is extremely user friendly and can just as easily be operated by a semi-skilled Operator as by Experts. It will be equally at home in the Aerospace, Metals Processing, Casting, Maintenance and Quality Assurance industries as well as appealing to Heat Treatment Specialists and those determining the purity of materials such as gold bullion and coins.

Request a Quote

Tell us what you need built.

Send your drawings and 3D CAD models. The price we quote is the price you pay — no surprises, no bait-and-switch.